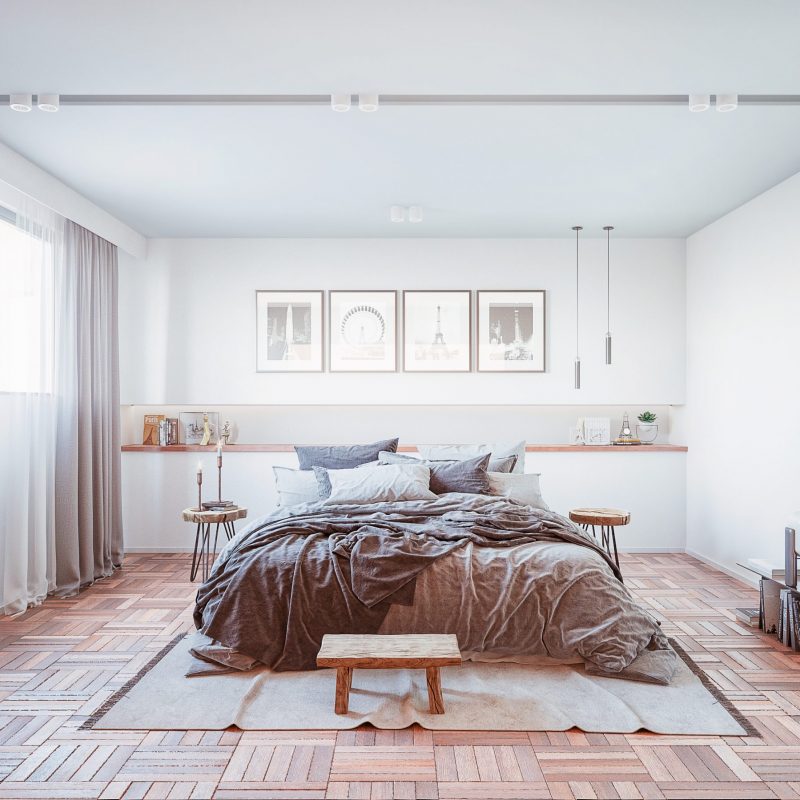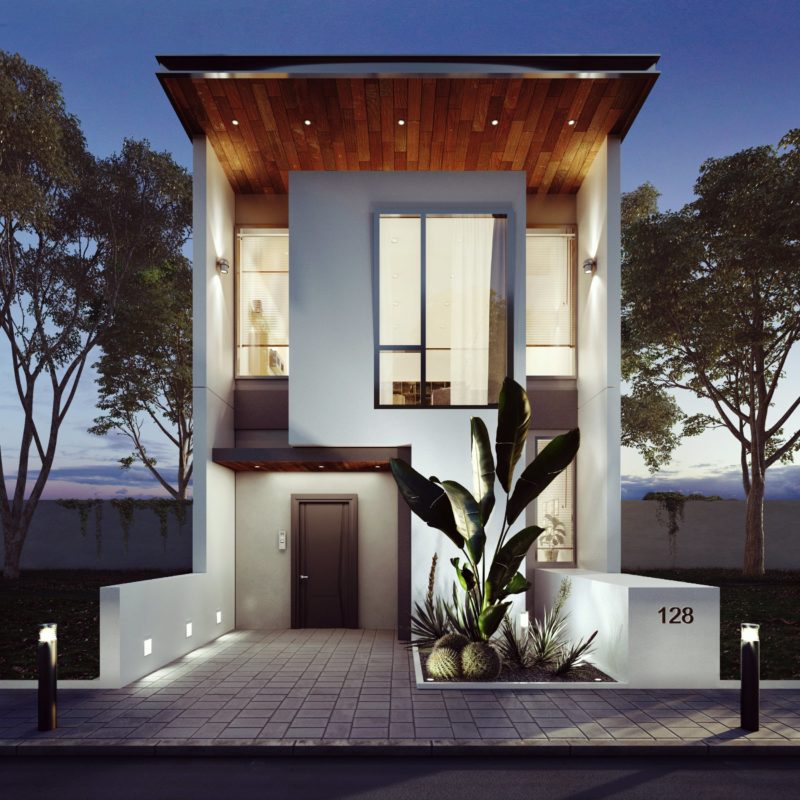

QUALTY AND DEFECTS
Emphasize qualities while leaving flaws in the background.

CHANGES
Allows virtual changes! Is it cheap, isn’t it?

FURNITURE
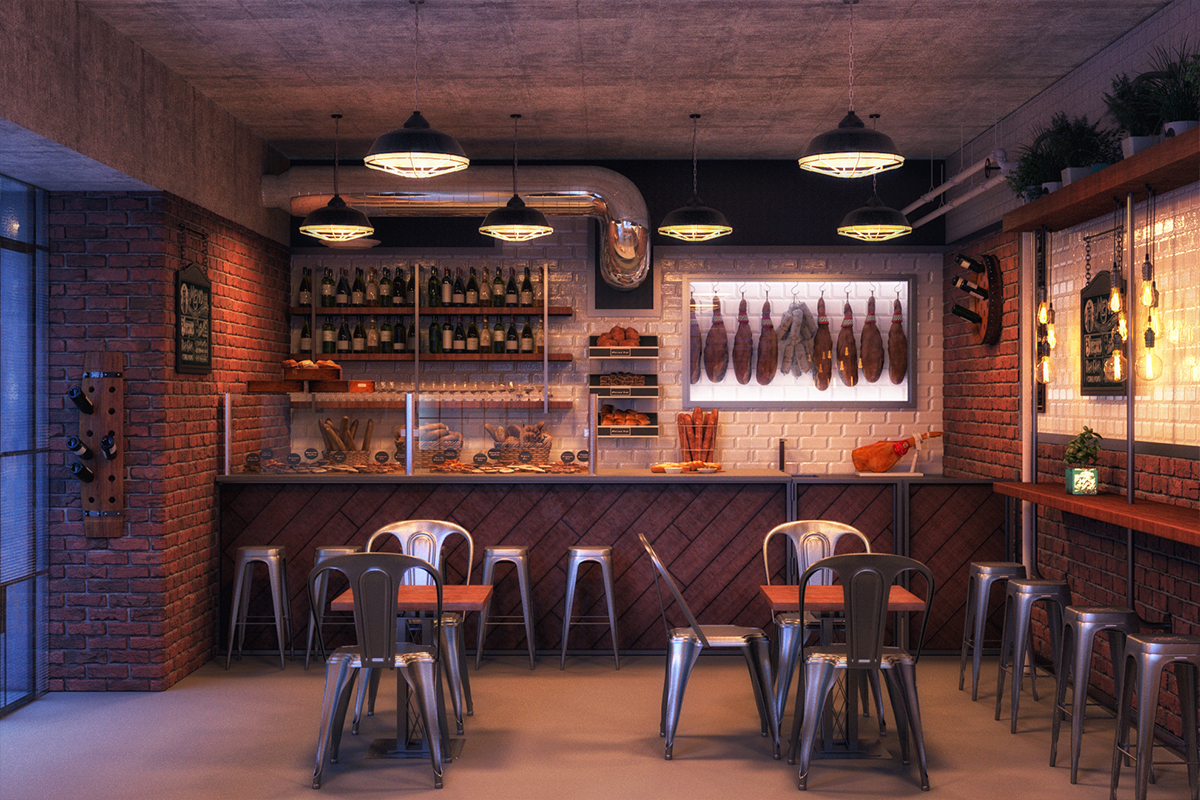
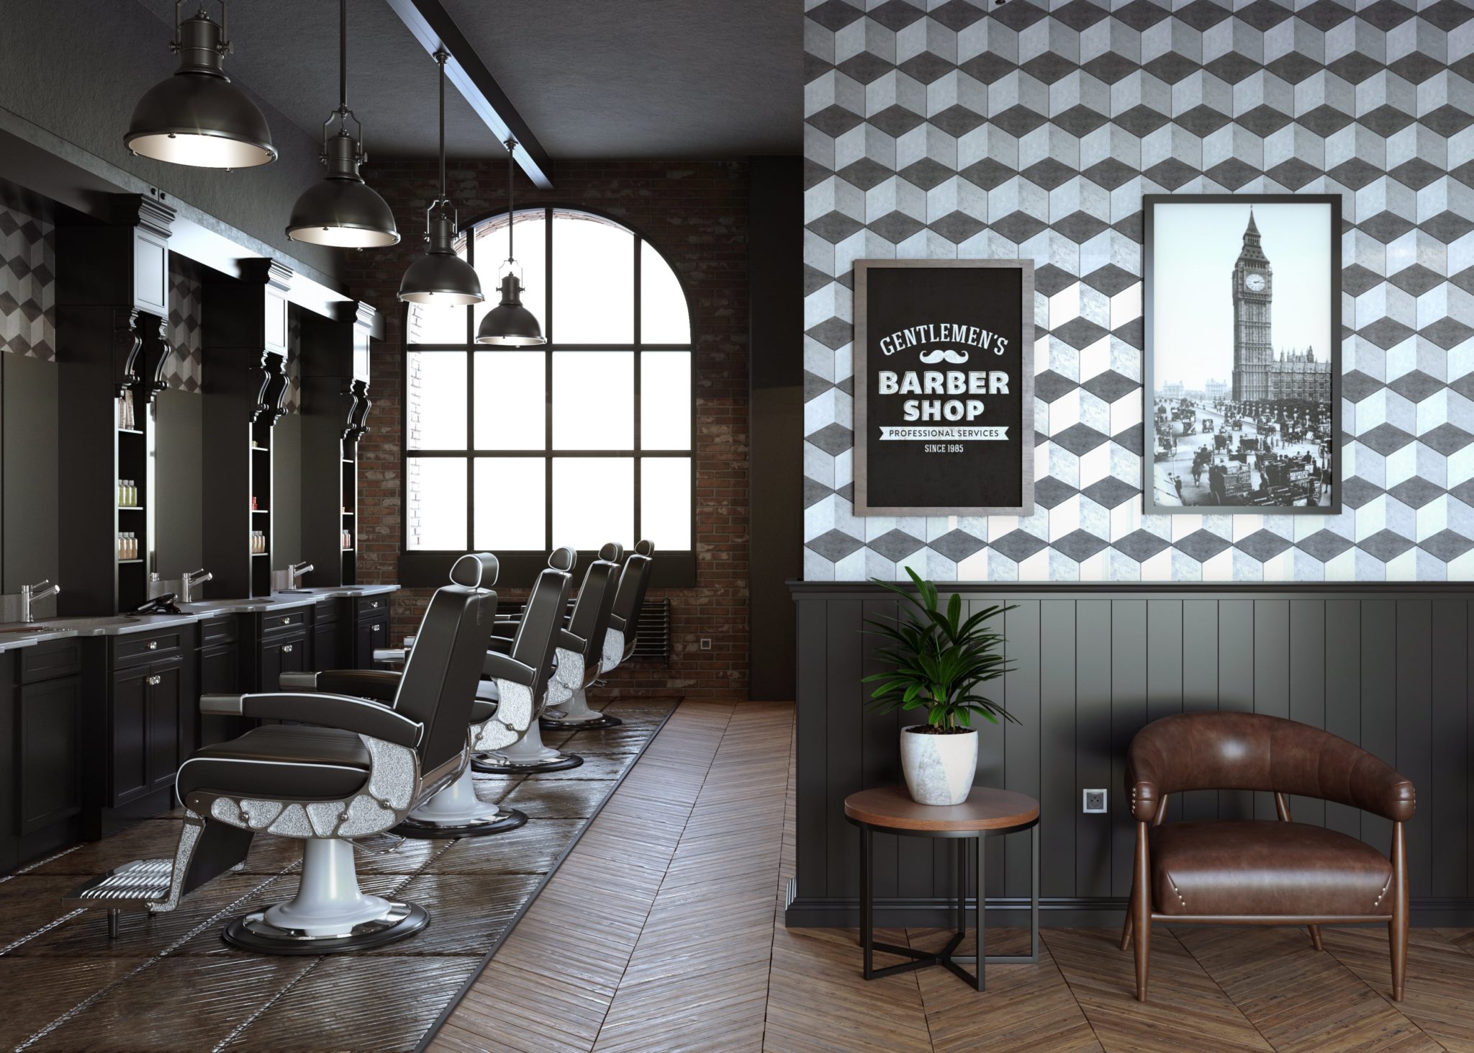
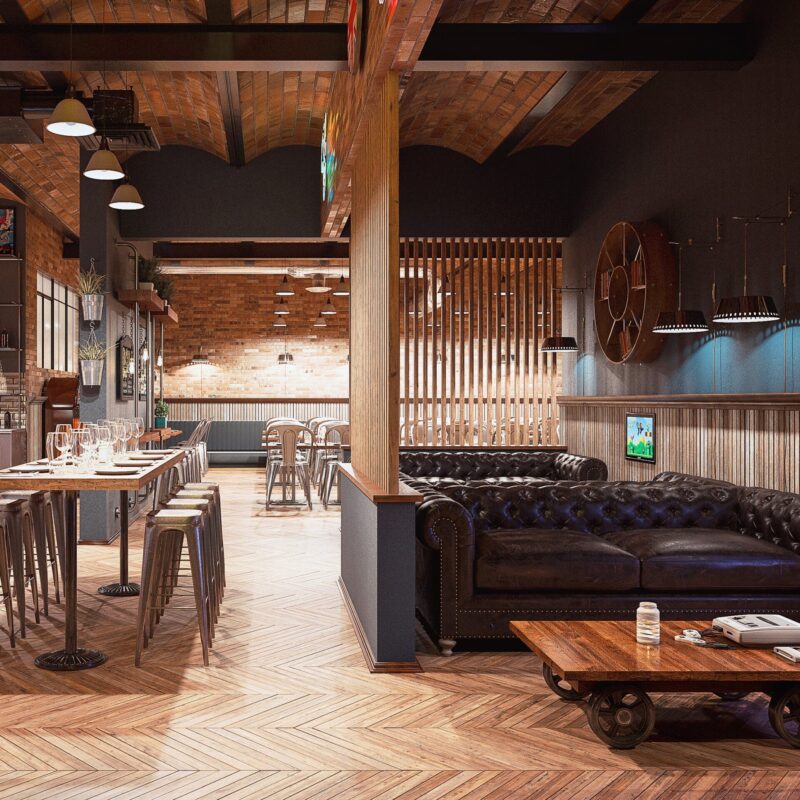
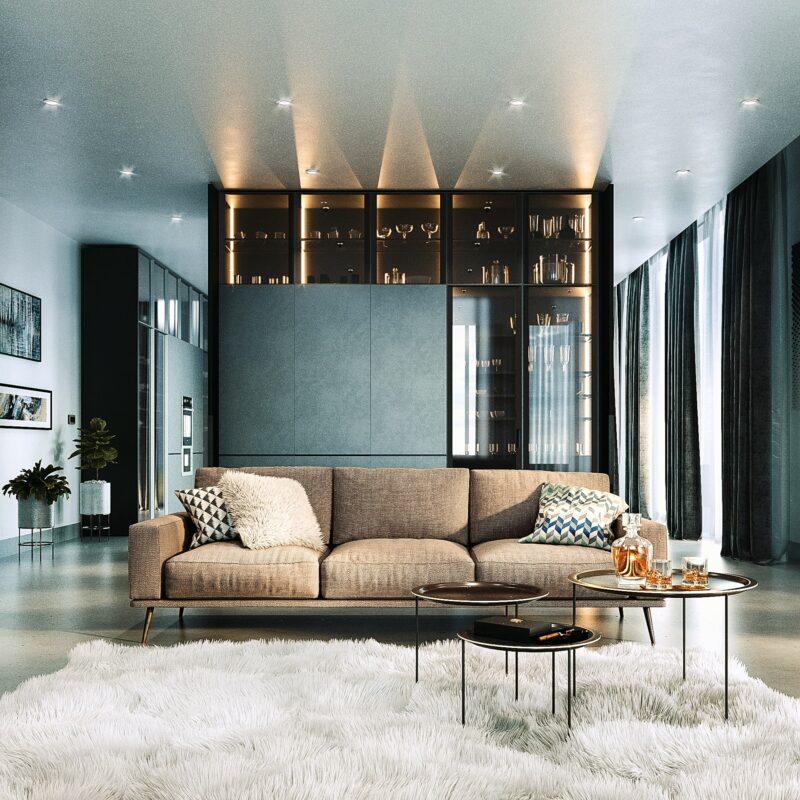
Enhance spaces with refined furnishings, without having to buy them!

COVID FREE
Everything takes place online. Don’t you think it’s simpler?

Make up 93% of human communication.

Are also understood by a non-specialist public.

Affect emotions.

Are tailored to your audience.

Are processed quickly by our brain.

Get your customer into action.

Increase the loyalty of your audience.

Are shareable elements that are useful for finding new customers!
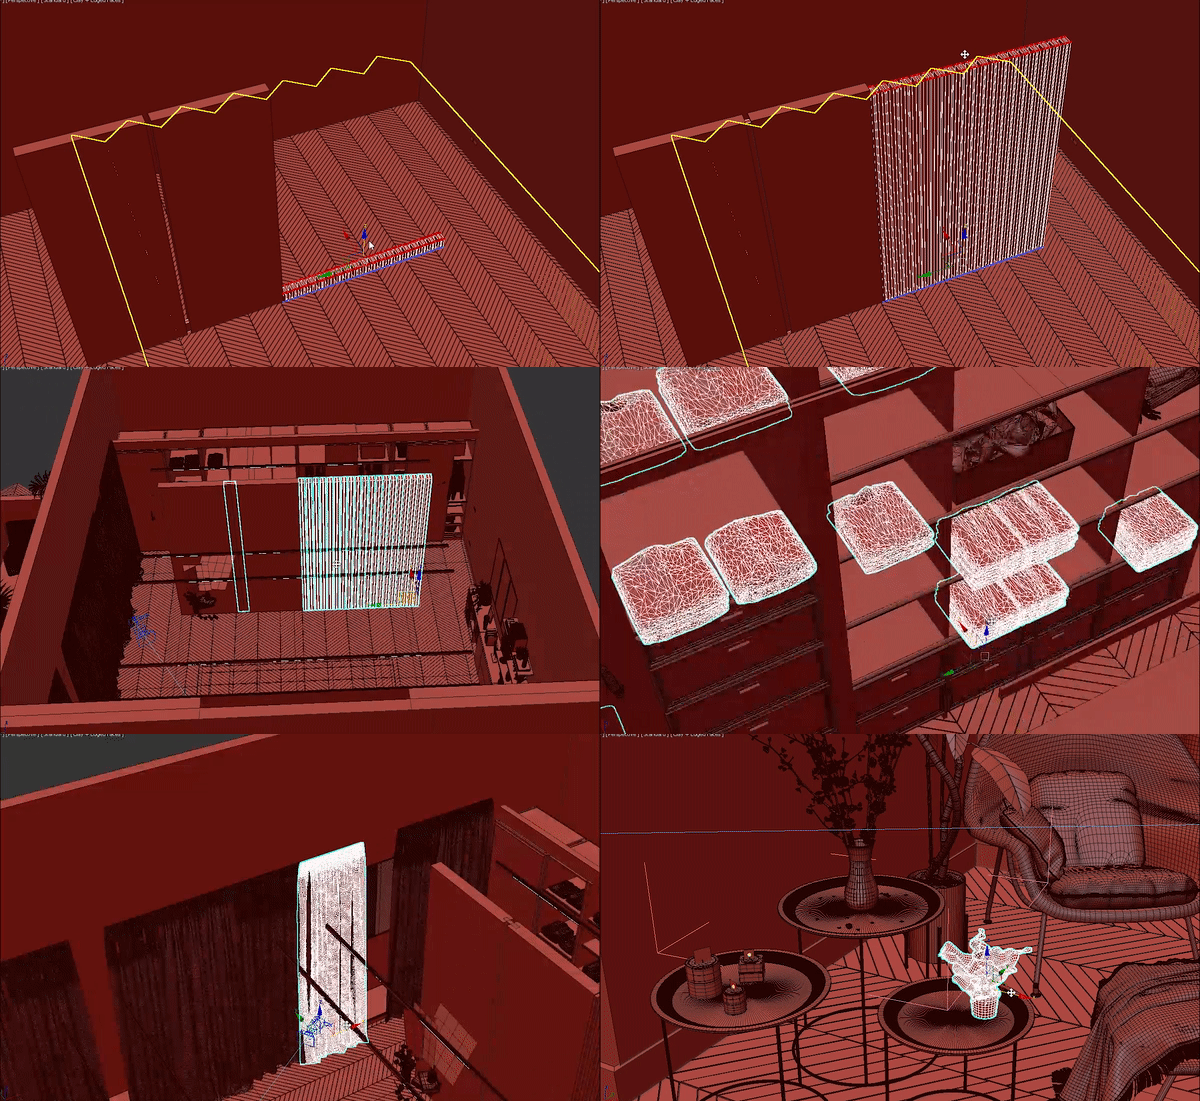
We analyze all the data provided by the customer and after identifying the most effective strategy, we realize the 3D model. In this first phase we focus our attention on taking care of details, minimizing imperfections. This is the first step to create a highly professional image! After modeling the project area we will insert the secondary elements. 3D modeling is one of the most delicate moments, because only what has been modeled will be displayed. Only if the 3D is complete with its details, the final image will be realistic and captivating.
Our mission is not just to reproduce the design space. We carefully analyze the volumes, environments and peculiarities, identifying the key aspects and the shots that can represent them. For this reason, in all our projects, we explore different shooting and framing opportunities. It is important to explore different photo formats. A variation of the photographic format allows a new approach to the project and sometimes could provide us with additional information.
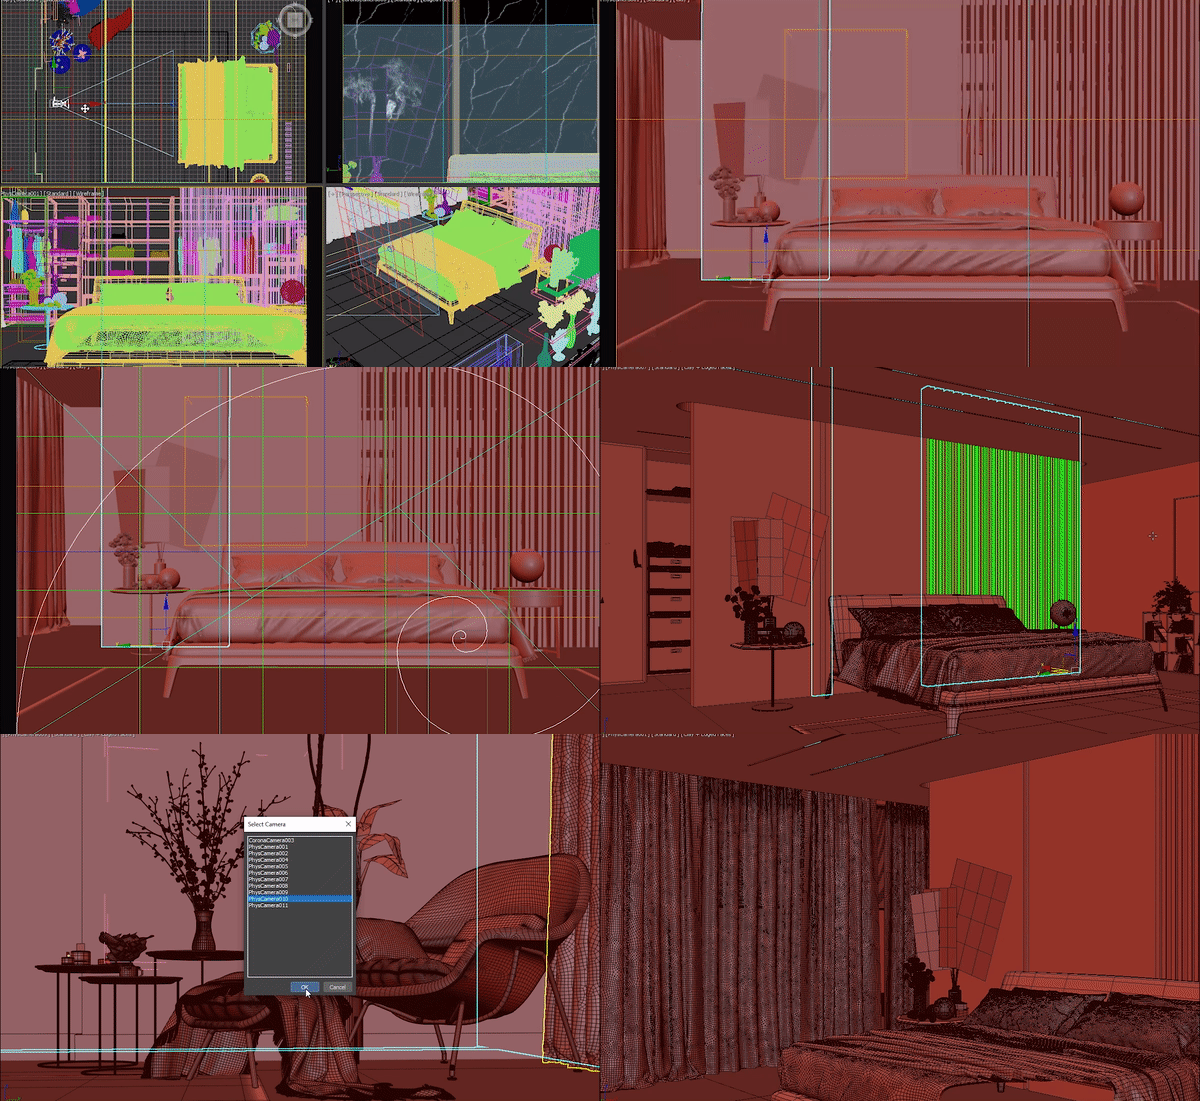
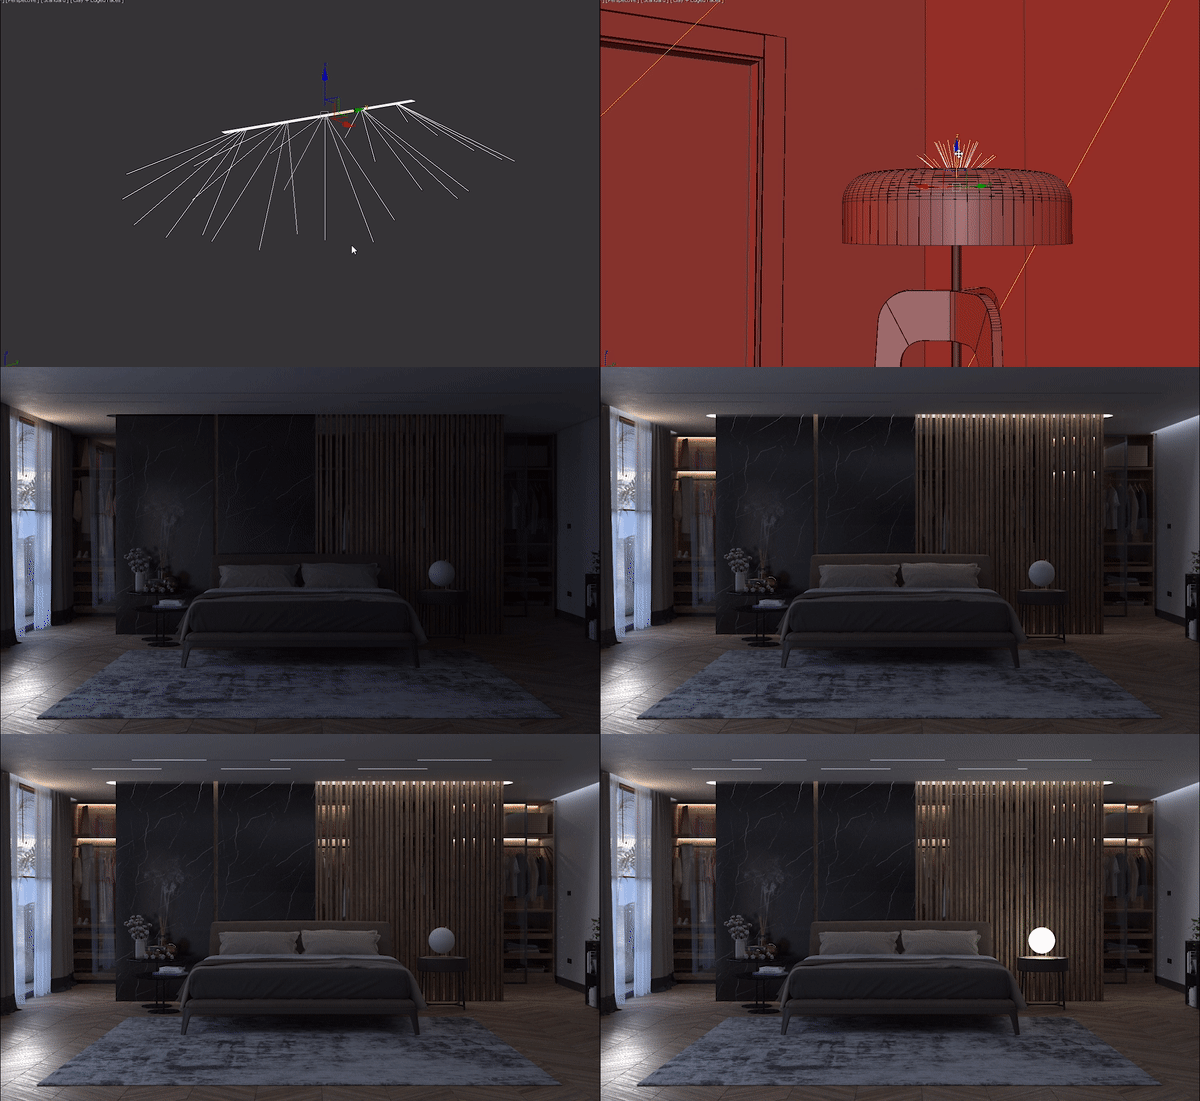
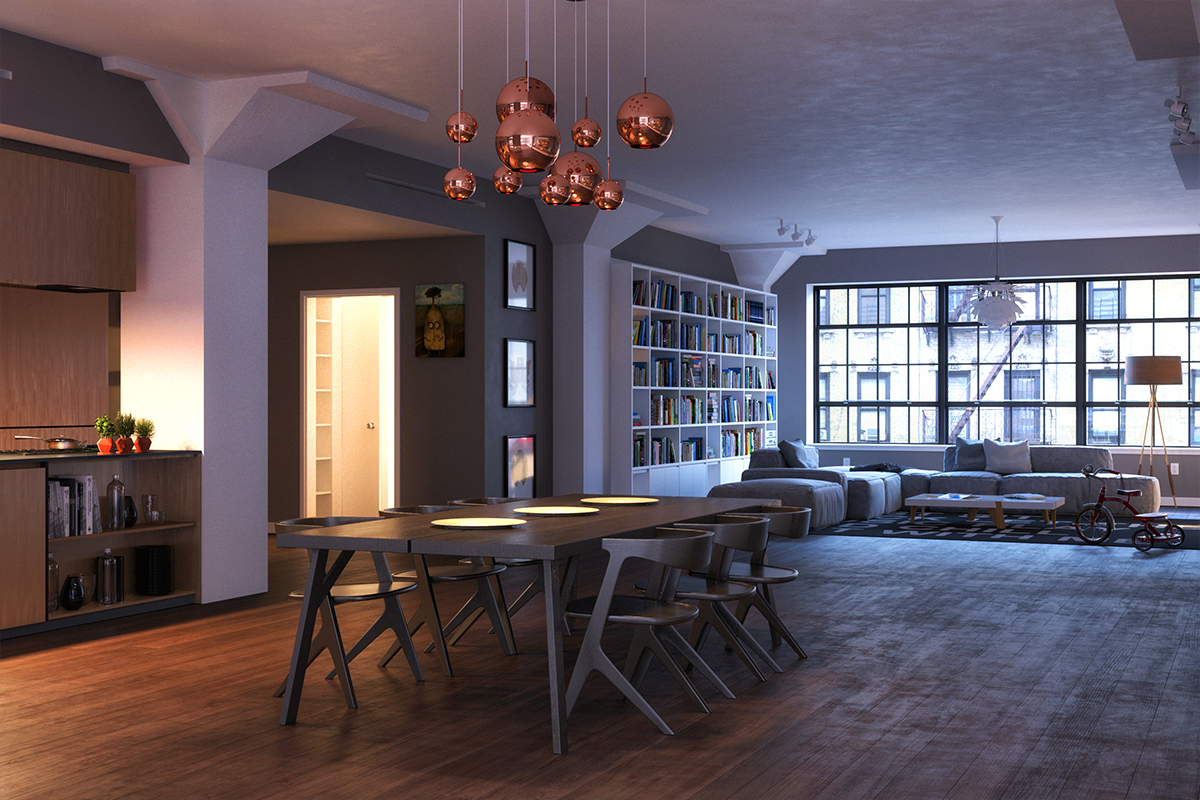
After choosing the best shots we will take care of the lighting of the scene. As you can imagine this is an important phase like all the others. Light is part of the composition, it can create geometries within the frame, enhance some elements or simply guide the gaze towards a specific direction. But it’s not just art! We use real values, you can accurately check the lighting of some rooms and possibly calibrate some design choices! Having a clear idea in advance of the relationship between materials, artificial and natural lights is a choice that could make a difference.

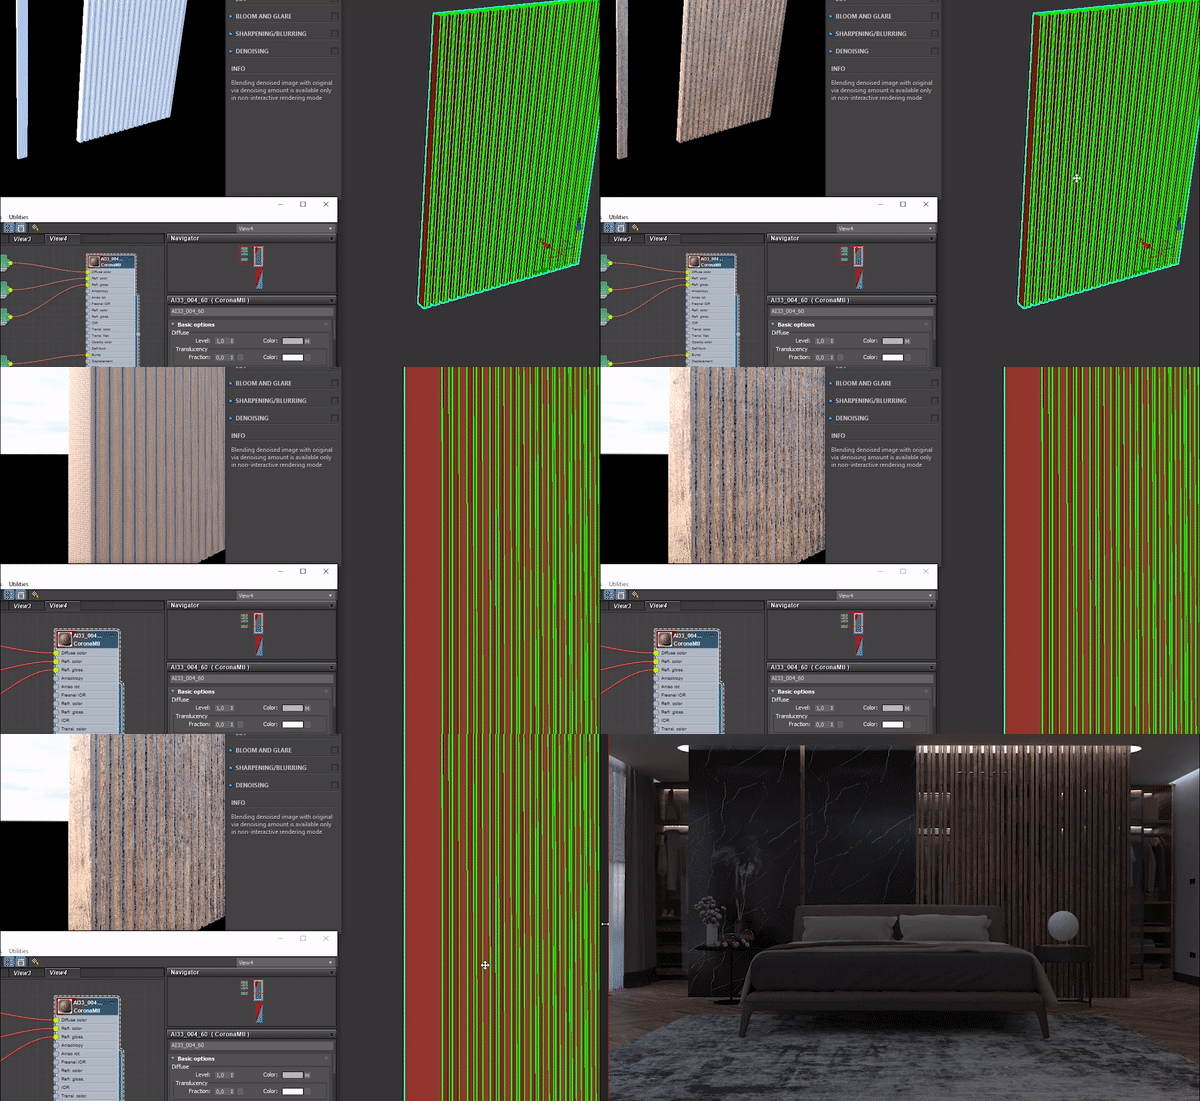
After having faithfully reproduced the lighting, we focus on the creation of the required materials. Obviously, each material must be applied in the right proportions, respecting the scale factor and the geometry to which it is applied. We need to verify that the reflection, remake, and relief properties of the materials are respected. These properties strongly characterize the material and it is important to calibrate them appropriately. Fortunately, years of experience in this sector have allowed us to archive a huge number of very high resolution materials capable of making us competitive in terms of time and costs!
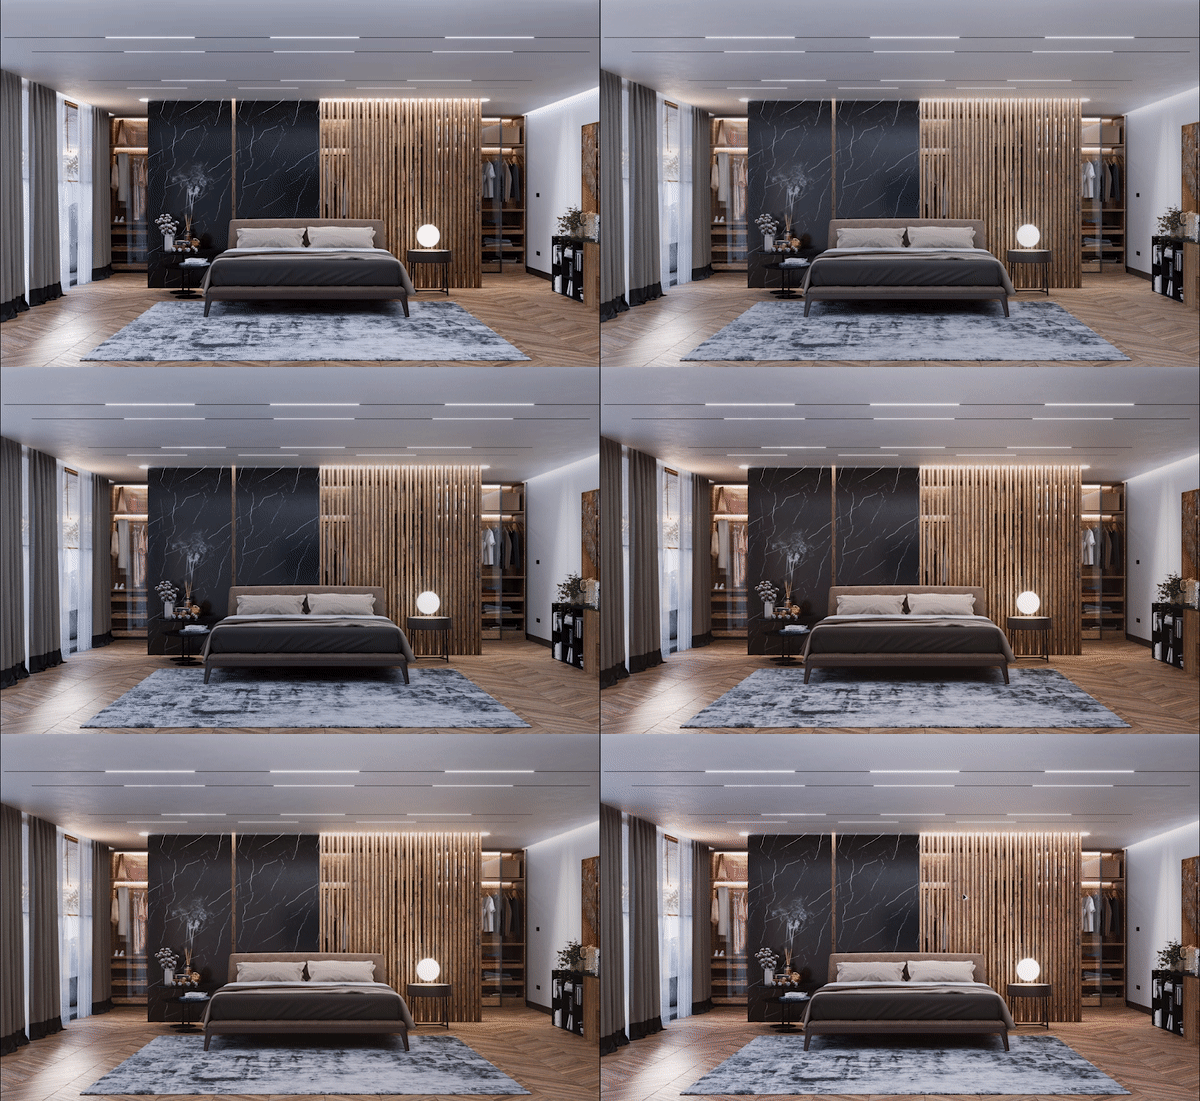
Once the rendering process is complete, we proceed with post-production, we calibrate the brightness, the contrasts and the color tones. We define the look of the image, experiment with color and lighting variations. Even this last but not least process should not be underestimated. Now we have the possibility to enhance the materials, lights, reflections but also to concentrate on the storytelling of the image. We believe it is essential to have a clear idea of how the project reacts to various lighting conditions, from day to night. Finally, we explore new representative views of the project.
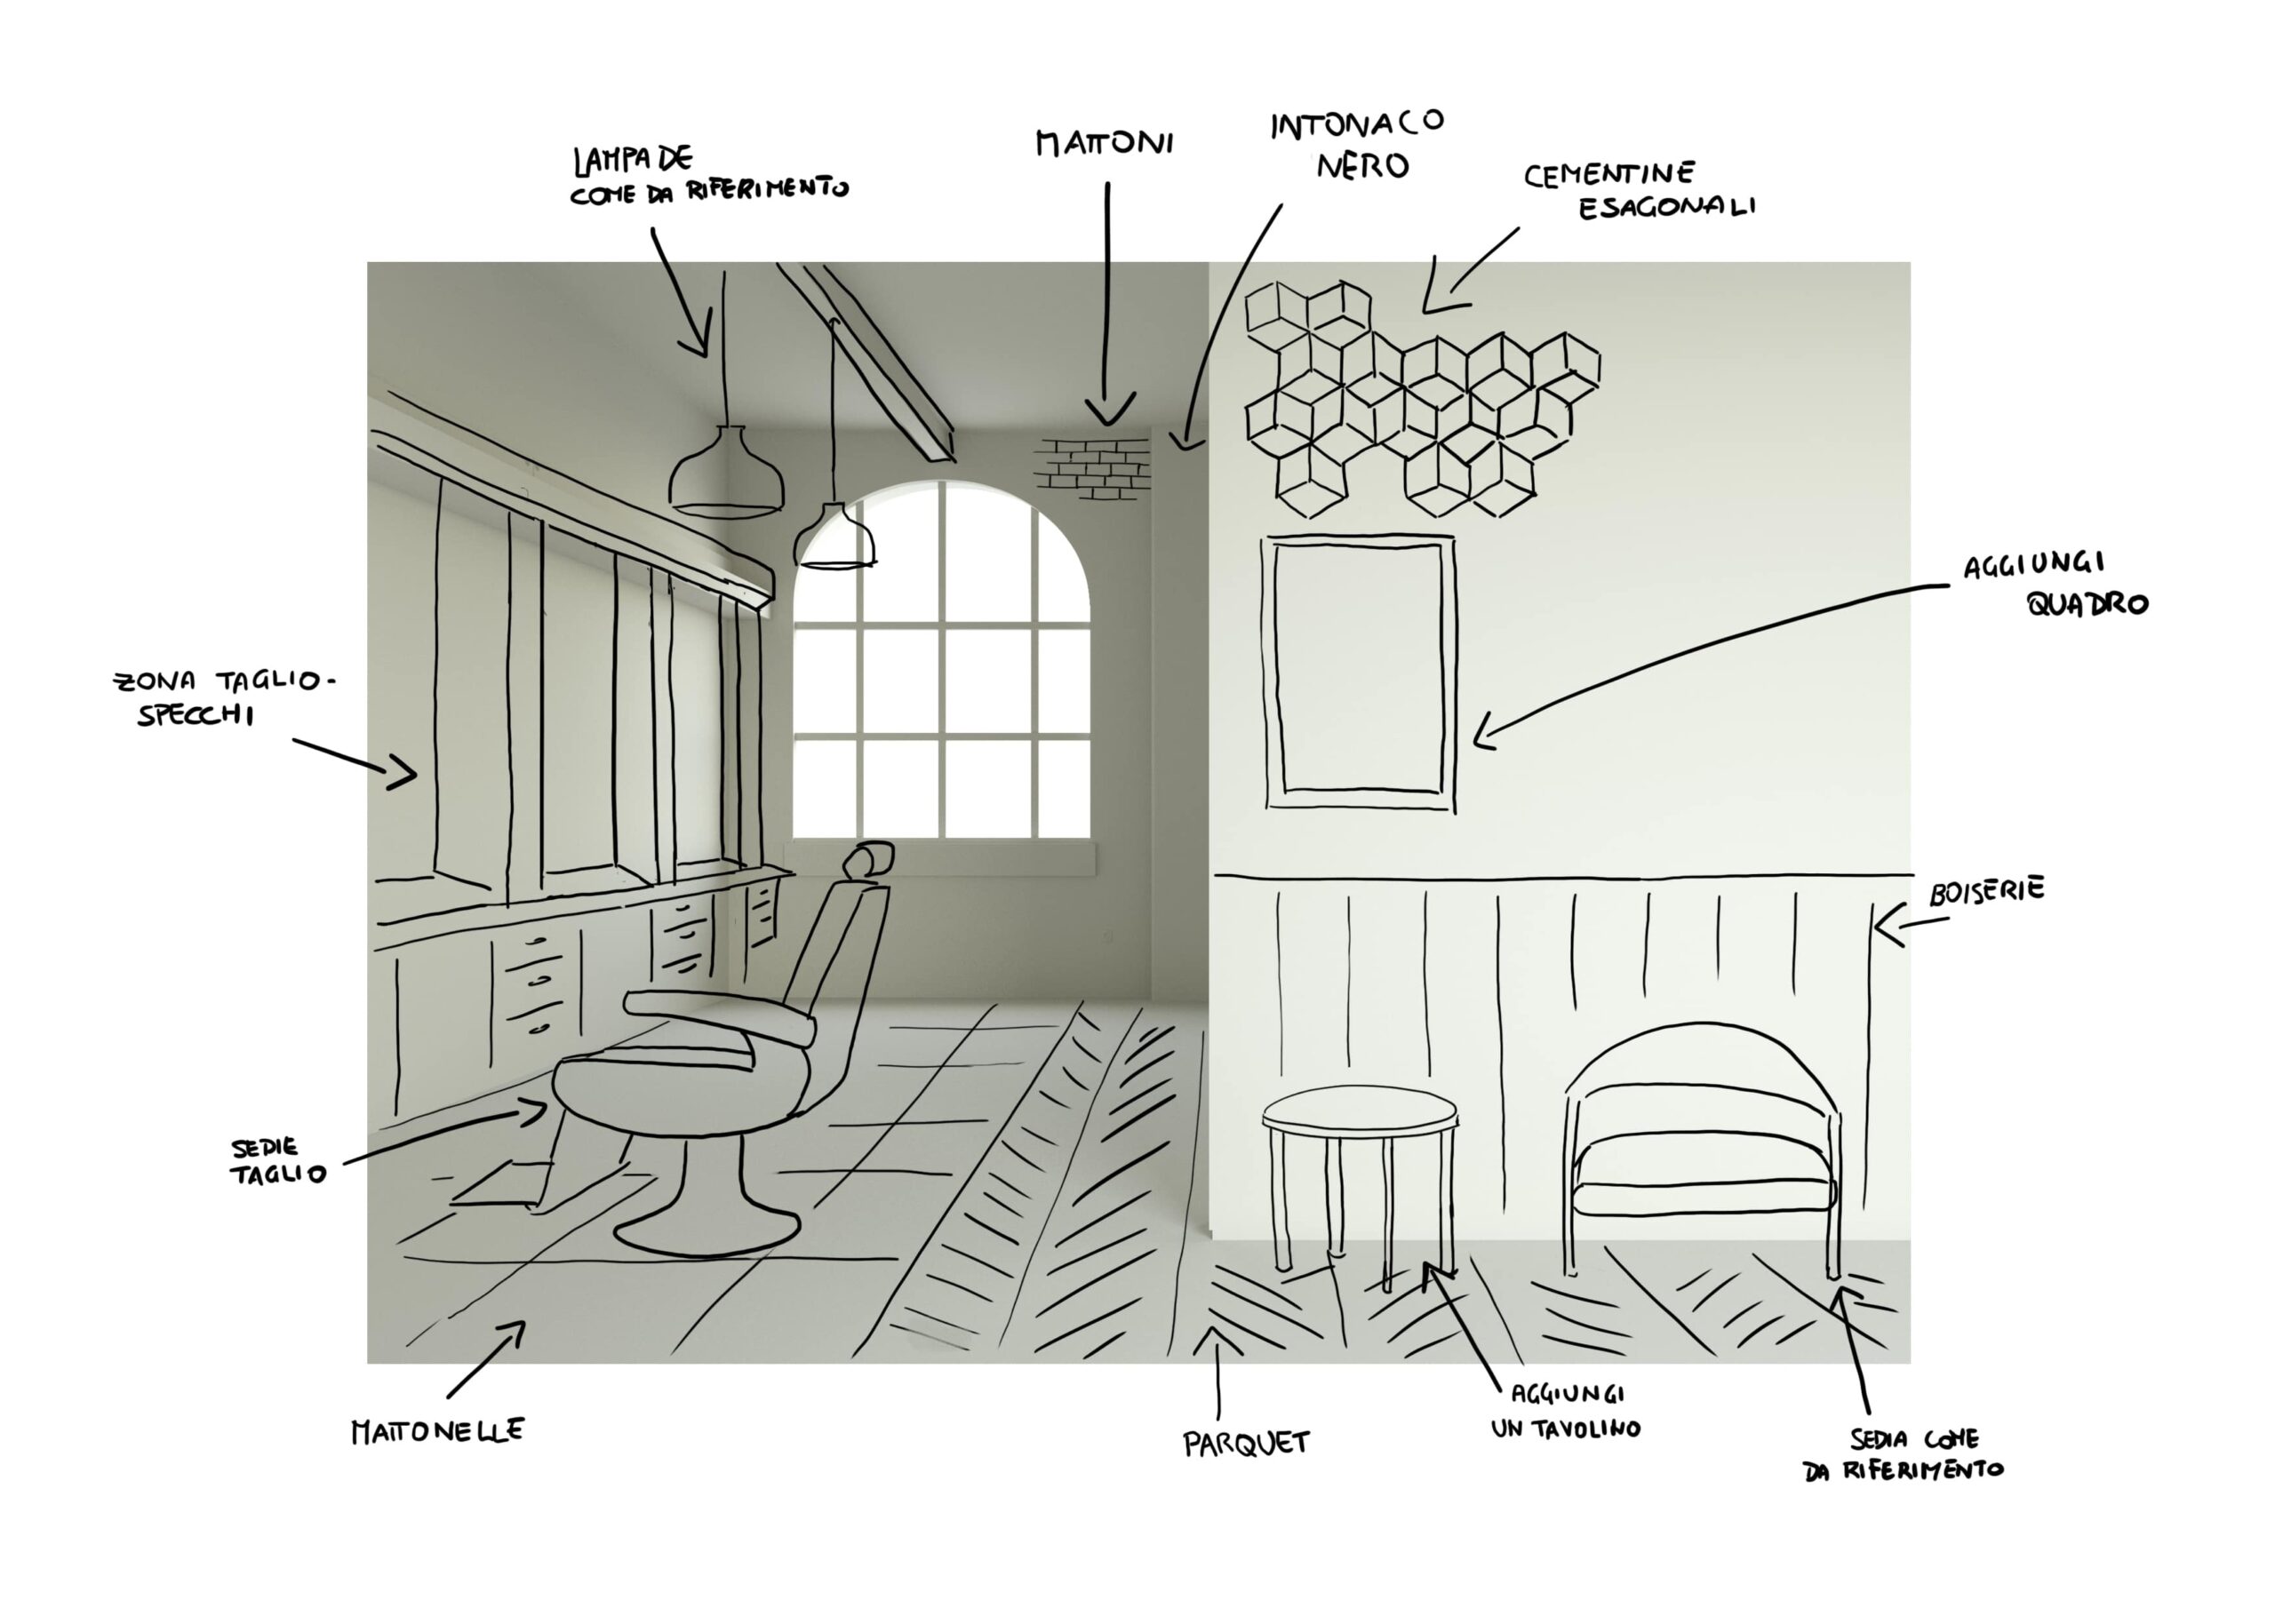
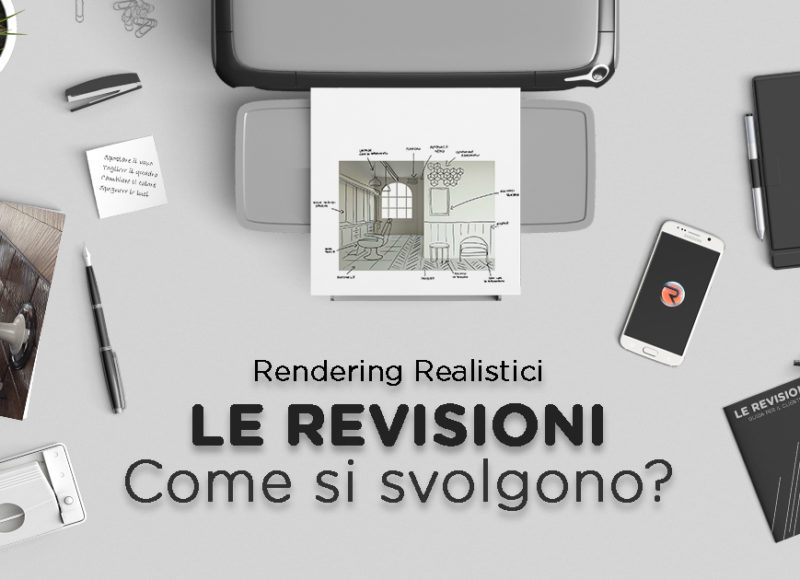
We require all customers to draw on the drafts received, highlighting any errors or corrections. Furthermore, reference images will be requested for the materials and furnishings to be used. This phase of correction is a very delicate moment in our work. Good communication with the customer saves time and therefore processing costs.
Shot and light test
We make black and white drafts, suggesting the best shots and lighting systems.
Customer review
– Select the preferred shot (position, composition and photographic format);
– Select the light from the suggested options;
– Check the 3d model and communicate any problems or inaccuracies at this stage;
– Provide more information on the context (in case of external rendering);
Materials
We make a colour draft, in order to show you the materials, the light and the context. We remind you that this is a draft, so the definition of the image will improve in the final phase.
Customer review
– Confirm the materials used;
– Check that the correct material is assigned to each 3d object;
– Final revision of the 3d model, confirmation of the context if present;
Activities, details and photographic look
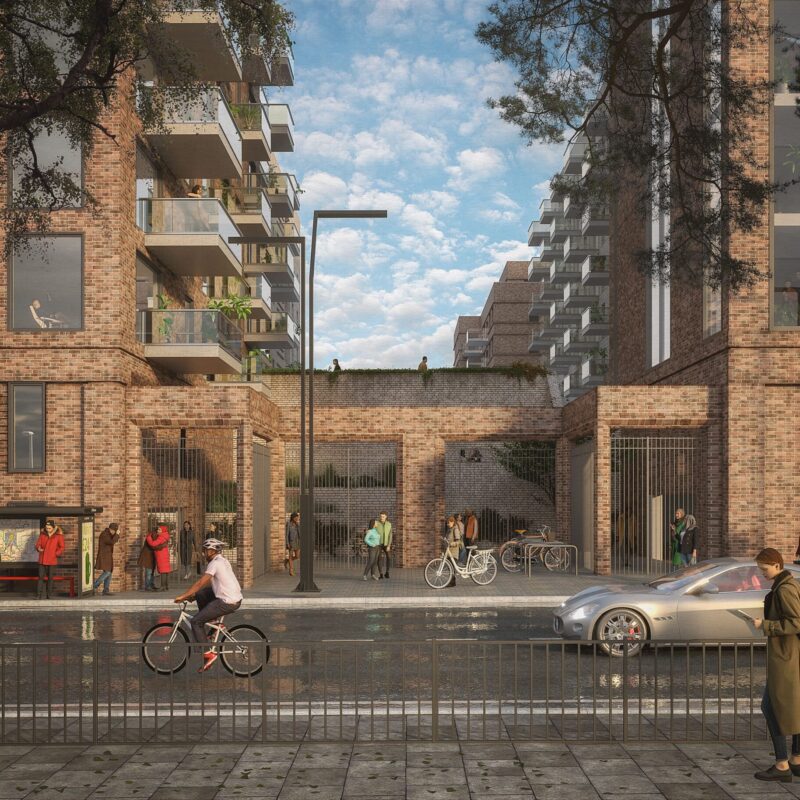
We start post-production of the image, we study the best photographic look in order to make the project more appealing and evocative. In the external renderings, we introduce elements and activities such as people, machines and further urban details.
Customer review
– Confirm the activities and additional elements added in photoshop (people, plants, machines, interiors, context);
– Final corrections (Slight variations in brightness, saturation).
Final image
All comments received have been resolved and incorporated into the final high resolution image.
In this section you will have the opportunity to have a general idea of the costs and information necessary to create a detailed estimate. Before starting the calculation, collect the project files (2d, 3d, photo), the reference renderings from which to take inspiration and finally all the information useful for understanding the dimensions of the project and the context. Follow the guided procedure and in just 3 minutes you will have a general idea of the costs!
Start the video and by pressing the left mouse button, drag the cursor to explore the project! We recommend full screen mode and 4K resolution!

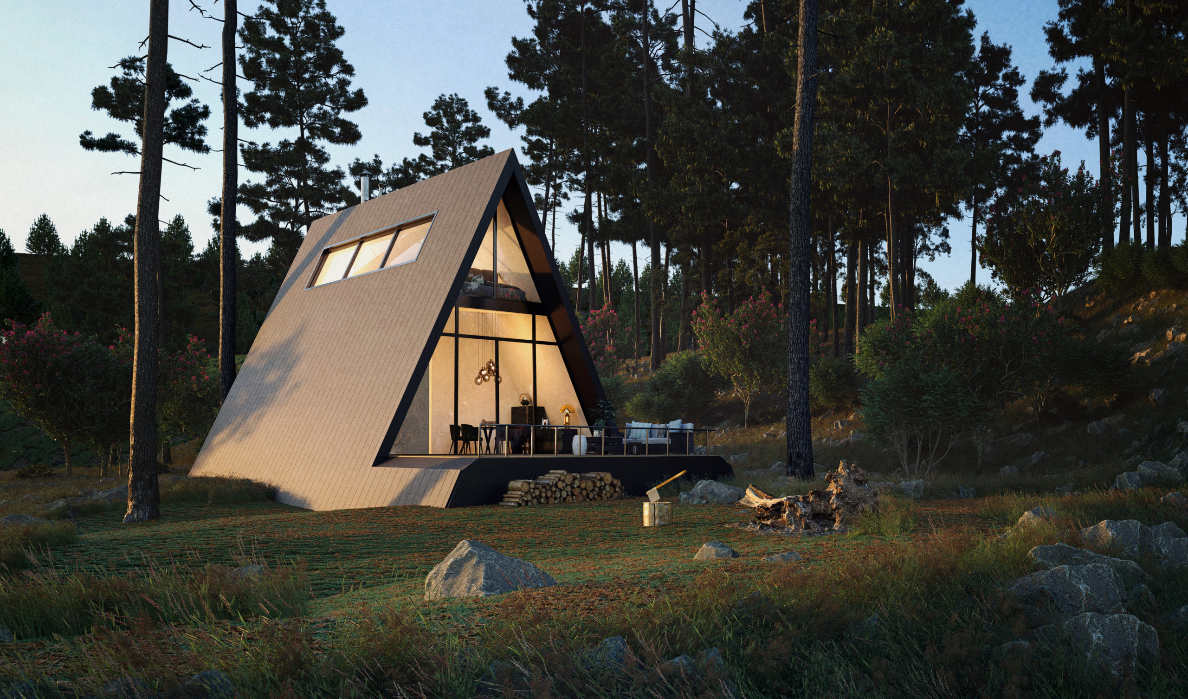
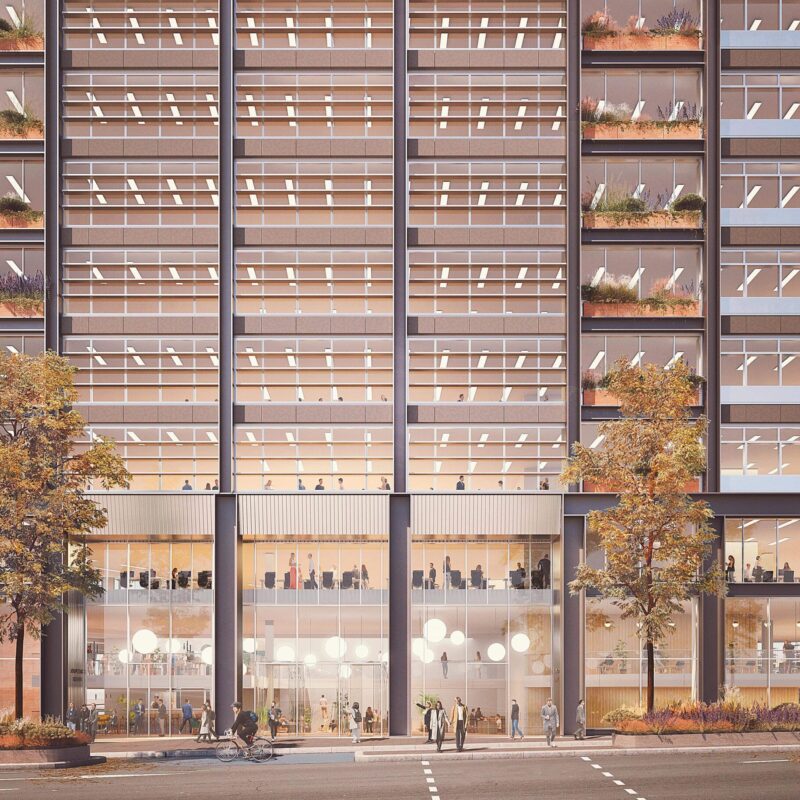
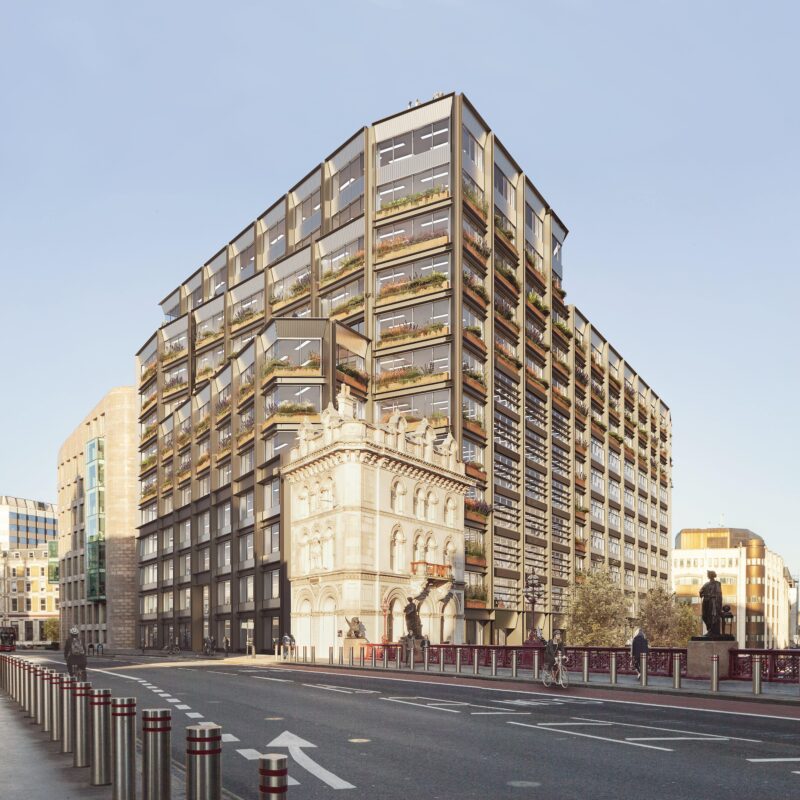
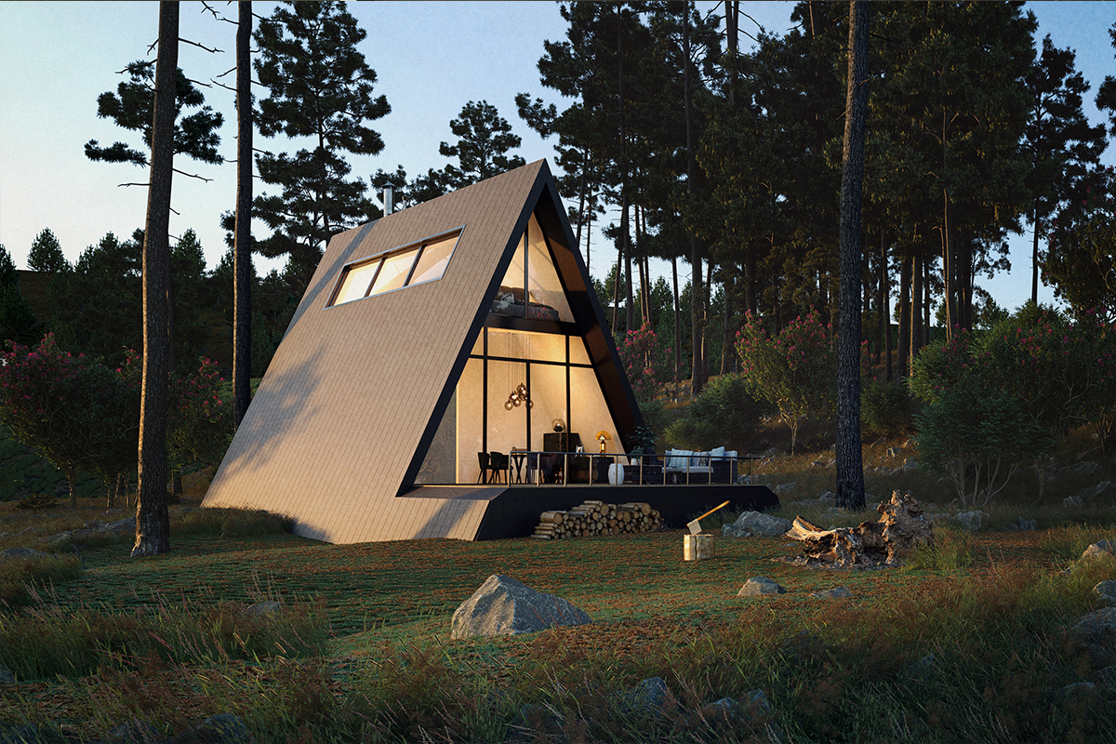
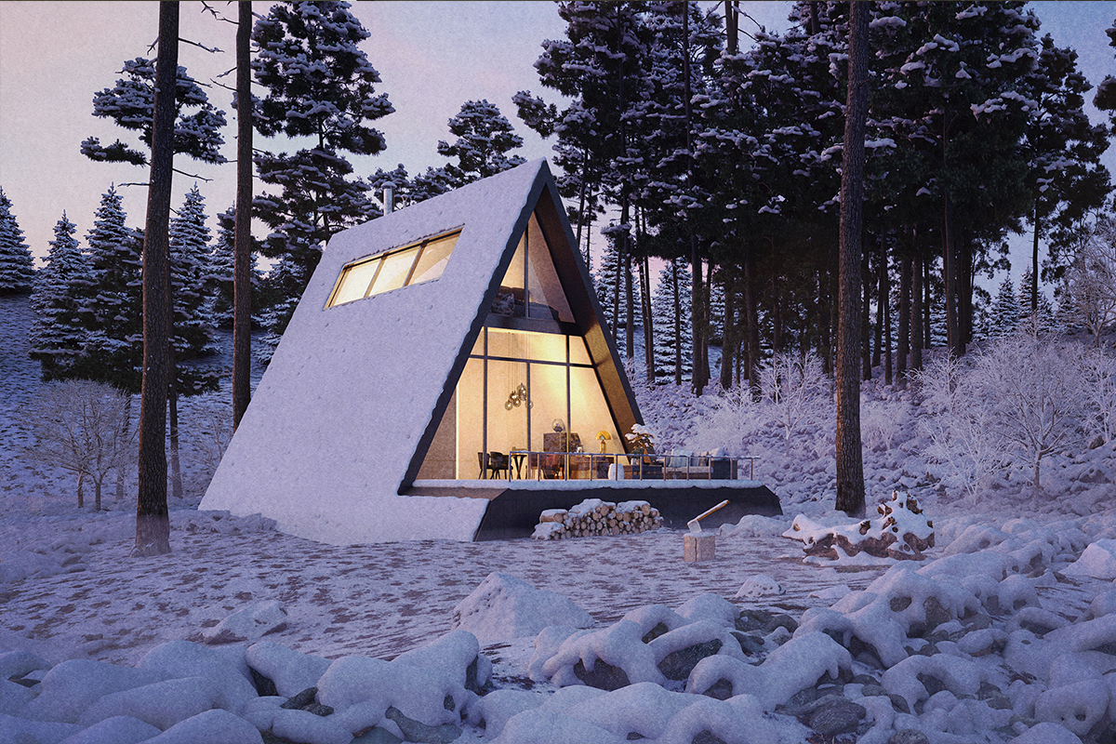
Through the architectural renderings we can represent various scenarios and atmospheric conditions
Don’t waste time! Request a quote for your architectural renderings now!